
New Construction - Eco Friendly
Address
348 Brightside Trail, Summerville, SC
Price
$ 711,357
Property Attributes
- MLS#26030122
- TypeSingle Family
- Listing Status Active
- CountyBerkeley
- CitySummerville
- Area74 - Summerville, Ladson, Berkeley Cty
- NeighborhoodNexton
- Zip29486
- StyleTraditional
- Year Built2027
- Price$ 711,357
- Bedrooms4
- Full Bathrooms3
- Half Bathrooms0
- Sqr Footage2693
- Lot Size0.42 Acres
Data Source:
Charleston Trident MLS (CTARMLS)
Property Description
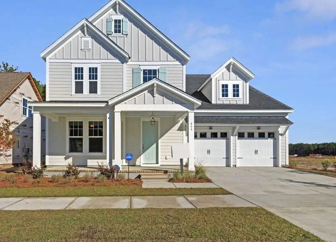
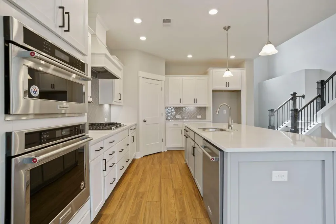
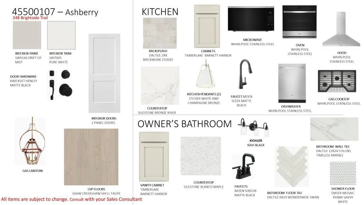
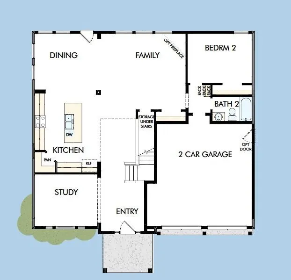
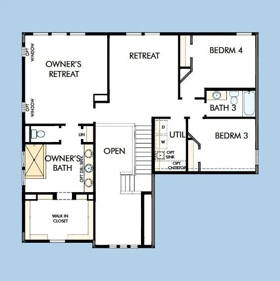
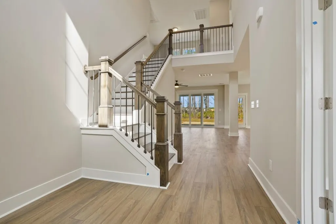
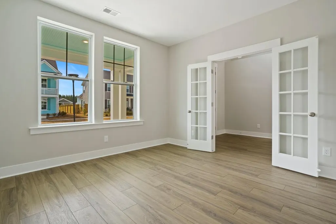
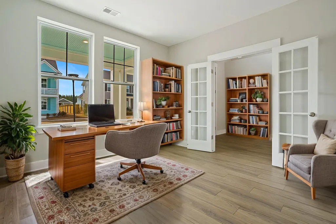
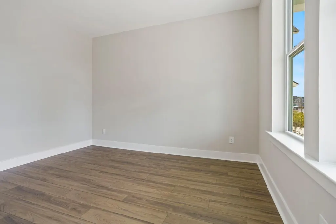
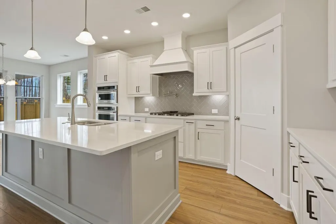
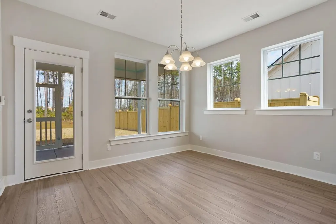
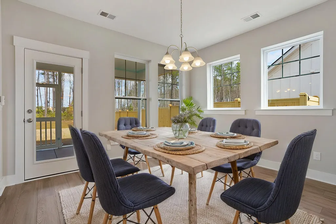
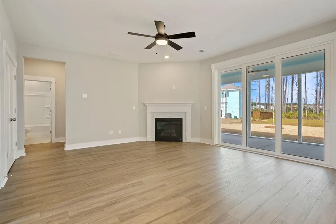
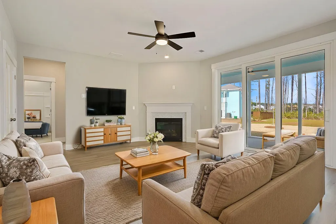
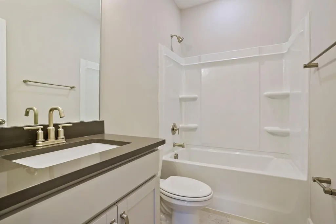
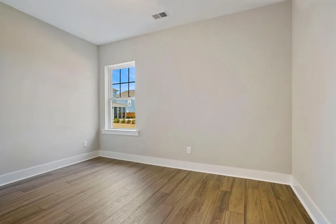
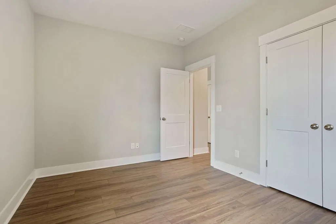
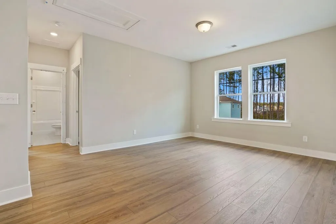
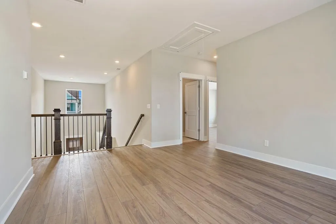
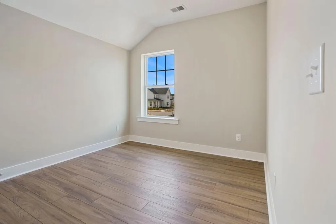
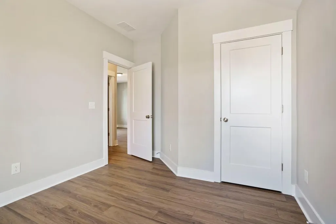
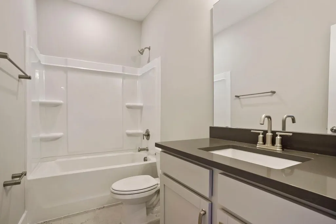
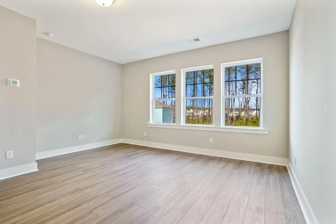
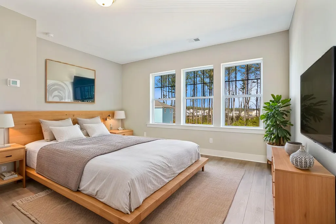
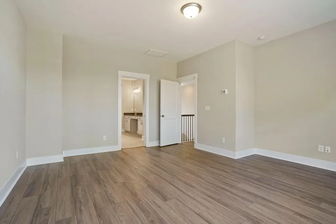
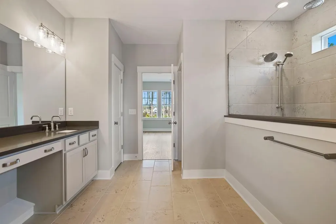
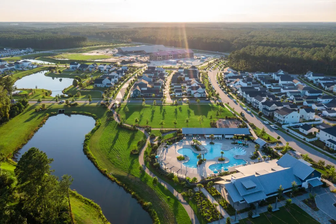
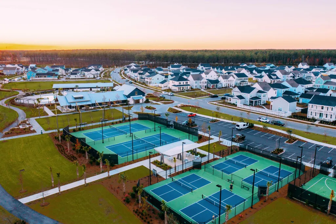
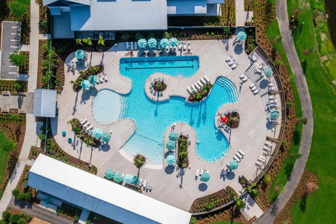
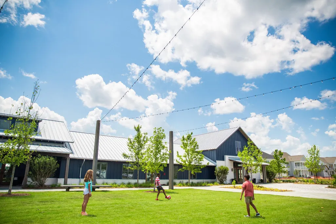
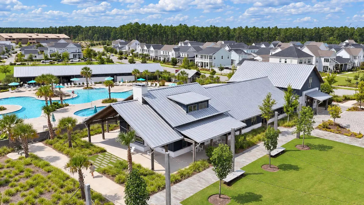
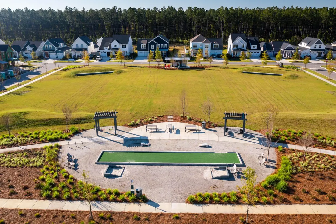
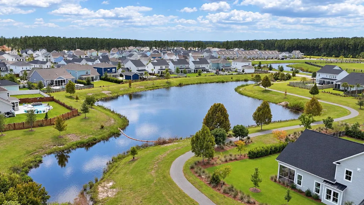
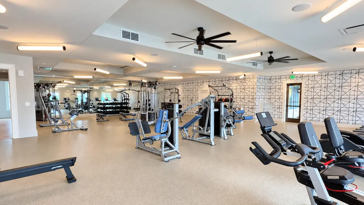
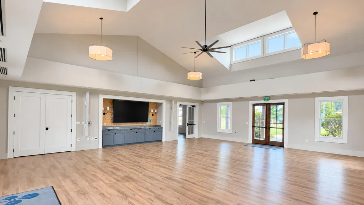
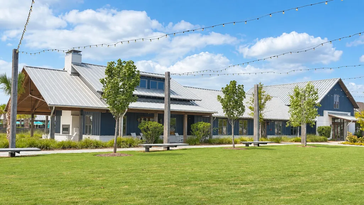
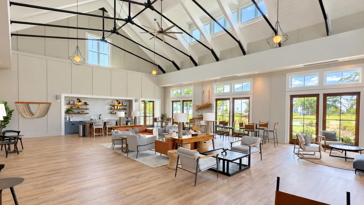
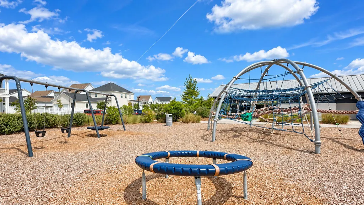
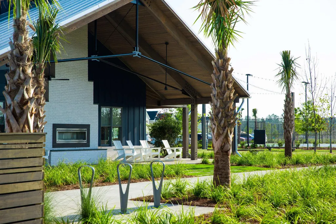
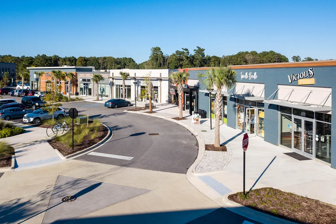
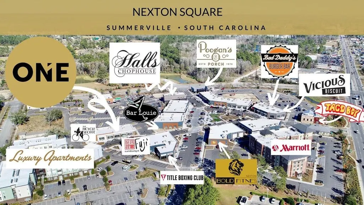
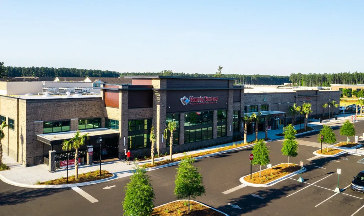
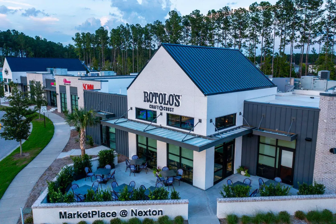
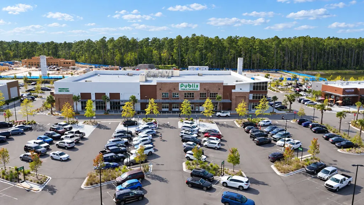
$35,000 Flex Incentive. You are reading this correctly- .42 Acre Homesite in Nexton. Be Welcomed Home by gas lanterns on the porch of this beautifully designed 4-bedroom, 3-bath home, where creamy neutral finishes and an open-concept layout create a warm and inviting setting. At the heart of the home, the gourmet kitchen features a center island that brings everyone together, whether you're enjoying a casual breakfast or preparing for a celebration. The kitchen flows into the family room, where a fireplace adds warmth and charm. A 12' sliding glass door opens to the extended covered porch, offering even more space to relax and entertain. The expansive backyard is a blank slate for your dream outdoor space. A study with French doors provides a private place to work, read or pursuefavorite hobby. A secondary bedroom and adjacent full bath on the main floor offer a comfortable space for guests. Upstairs, the Owner's Retreat is a relaxing escape, complete with a spa-like bath featuring a super shower. Two additional secondary bedrooms and a flex retreat provide room to spread out, whether you envision a playroom, media space or quiet lounge. Nexton offers a resort style pool, fitness center, pickleball and tennis courts, a basketball court, play parks, etc. New schools, grocery stores, restaurants and shops are within the community. Be minutes from historic downtown Summerville with boutiques, dining, and festivals.
| Elementary School | Middle School | High School |
|---|---|---|
| Nexton Elementary Elementary School | Sangaree Middle School | Cane Bay High School High School |
| Price History | |
|---|---|
| 11/6/2026 | Listed $711,357 |
General Features
| County | Berkeley |
|---|---|
| Property Type | Residential |
| Subdivision Name | Nexton |
| Status | Active |
| Directions | I26 To Exit 197 B. Follow Nexton Parkway To Blueway Ave (r). (r) Brightside Trail |
| High School | Cane Bay High School |
| City | Summerville |
| MLS Area | 74 - Summerville, Ladson, Berkeley Cty |
| Lot Size Units | Acres |
| Lot Size Square Feet | 18295.2 |
| Elementary School | Nexton Elementary |
| Middle/Junior High School | Sangaree |
| Building Area Units | Square Feet |
| Standard Status | Active |
| Utilities | BCW & SA,Berkeley Elect Co-Op |
| Sewer | Public Sewer |
| Heating | Forced Air,Natural Gas |
| Cooling | Central Air |
| Roof | Asphalt |
| Garage Spaces | 2 |
| Construction Materials | Cement Siding |
| Year Built | 2027 |
| Community Features | Pool,Park,Trash,Walk/Jog Trails |
| New Construction | true |
| Garage Y/N | true |
| Other Structures | No |
| Patio/Porch Features | Covered,Front Porch |
| Architectural Style | Traditional |
| Stories Count | 2 |
| Levels | Two |
| Property Subtype | Single Family Detached |
| Full Baths | 3 |
| Carport Y/N | false |
| Property Attached Y/N | false |
| Entry Location | Ground Level |
| Green Building Verification Type | HERS Index Score |
| Home Warranty Y/N | true |
| Primary Bedroom Level | Upper |
| Attached Garage | true |
| Energy Efficient | HVAC,Insulation,Roof |
| Green Indoor Air Quality | Ventilation |
Interior Features
| Interior Amenities | High Ceilings,Kitchen Island,Walk-In Closet(s),Bonus,Eat-in Kitchen,Family,Entrance Foyer,Pantry,Study |
|---|---|
| Air Conditioning Y/N | true |
| Heating Y/N | true |
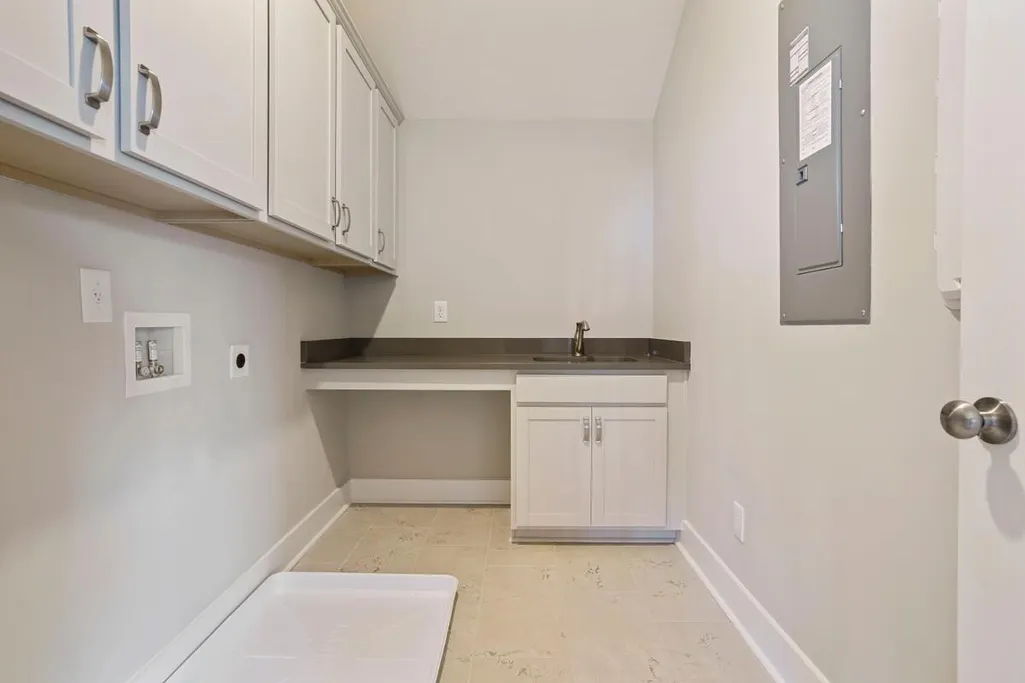
| Laundry Features | Washer Hookup,Electric Dryer Hookup,Laundry Room |
| Total Bedrooms | 4 |
| Fireplace Y/N | true |
| Room Type | Bonus,Eat-In-Kitchen,Family,Foyer,Laundry,Pantry,Study |
| Primary Bedroom Features | Walk-In Closet(s) |
| Flooring | Ceramic Tile,Luxury Vinyl |
| Fireplace Features | Family Room,Gas Log,One |
| Window Features | Thermal Windows/Doors,ENERGY STAR Qualified Windows |
| Total Fireplaces | 1 |
Exterior Features
| Lot Size Area | 0.42 |
|---|---|
| Lot Size Acres | 0.42 |
| Parking Features | Attached,2 Car Garage |
| Water Source | Public |
| Foundation Details | Raised Slab |
| Building Area Total | 2693 |
| Covered Spaces | 2 |
| Total Parking | 2 |
Amenities
- Foreclosure
- Views
- Short Sale
- New Construction
- Adult 55+
- Lease To Own
- No HOA Fees
- Furnished
- Primary On Main
- Air Conditioning
- Seller Finance
- Green
- Fixer Upper
- Horse
- Golf
- Fireplace
- Deck
- Garage
- Basement
- Pool
Property vs Single Family Average in 29486
Price
Year Built
 The data relating to real estate for sale on this web site comes in part from the Broker Reciprocity Program of Charleston Trident Association of REALTORS® -- All information deemed reliable but not guaranteed. All properties are subject to prior sale, change or withdrawal. Neither listing broker(s) or information provider(s) shall be responsible for any typographical errors, misinformation, misprints and shall be held totally harmless. Listing(s) information is provided for consumer's personal,
 We do not attempt to independently verify the currency, completeness, accuracy or authenticity of the data contained herein. Data may be subject to transcription and transmission errors. Accordingly, the data is provided on an "as is" "as available" basis only and may not reflect all real estate activity in the market. © 2026 REsides, Inc. All rights reserved. Certain information contained herein is derived from information which is the licensed property of, and copyrighted by, REsides, Inc.
 The data relating to real estate for sale on this web site comes in part from the South Carolina - CML Consolidated Multiple Listings. Real estate listings held by brokerage firms other than The Shumpert Group are marked with the IDX logo.
All information deemed reliable but not guaranteed and should be independently verified. All properties are subject to prior sale, change or withdrawal. Neither listing broker(s) nor The Shumpert Group shall be responsible for any typographical errors, misinformation,
 Copyright ©2026 Lowcountry Regional Multiple Listing Service. Information is deemed reliable but not guaranteed. Information is provided exclusively for the consumer's personal, non-commercial use, and may not be used for any purpose other than to identify prospective properties consumers may be interested in purchasing. Last Updated: November 6, 2026 4:01 PM UTC
